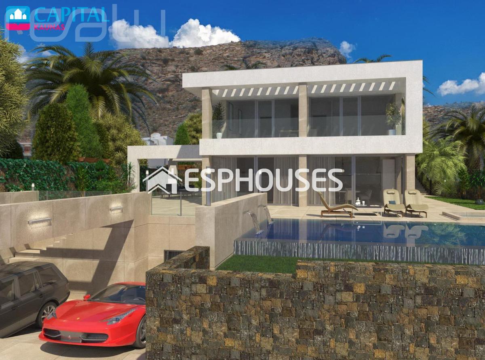
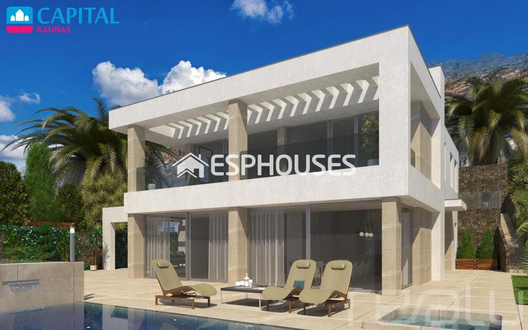
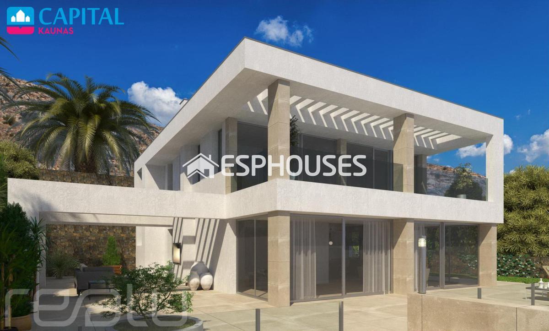
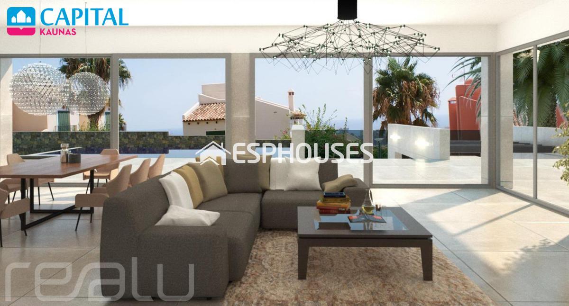
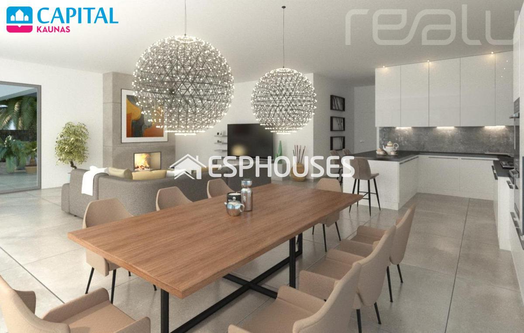
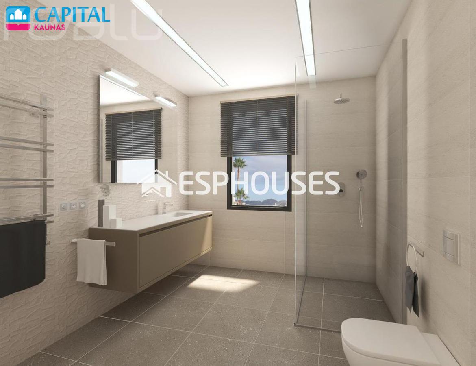
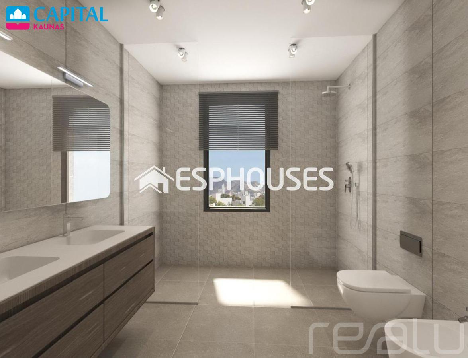
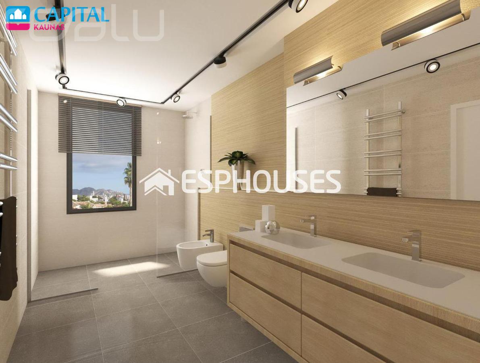
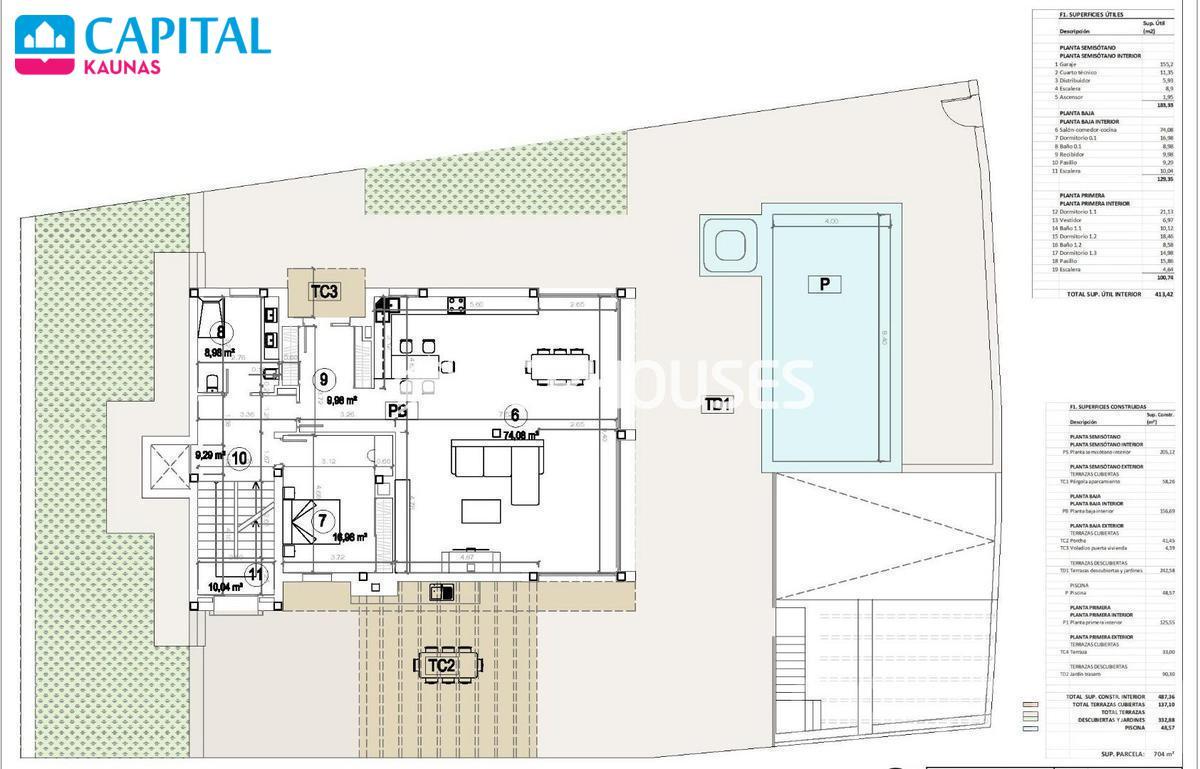
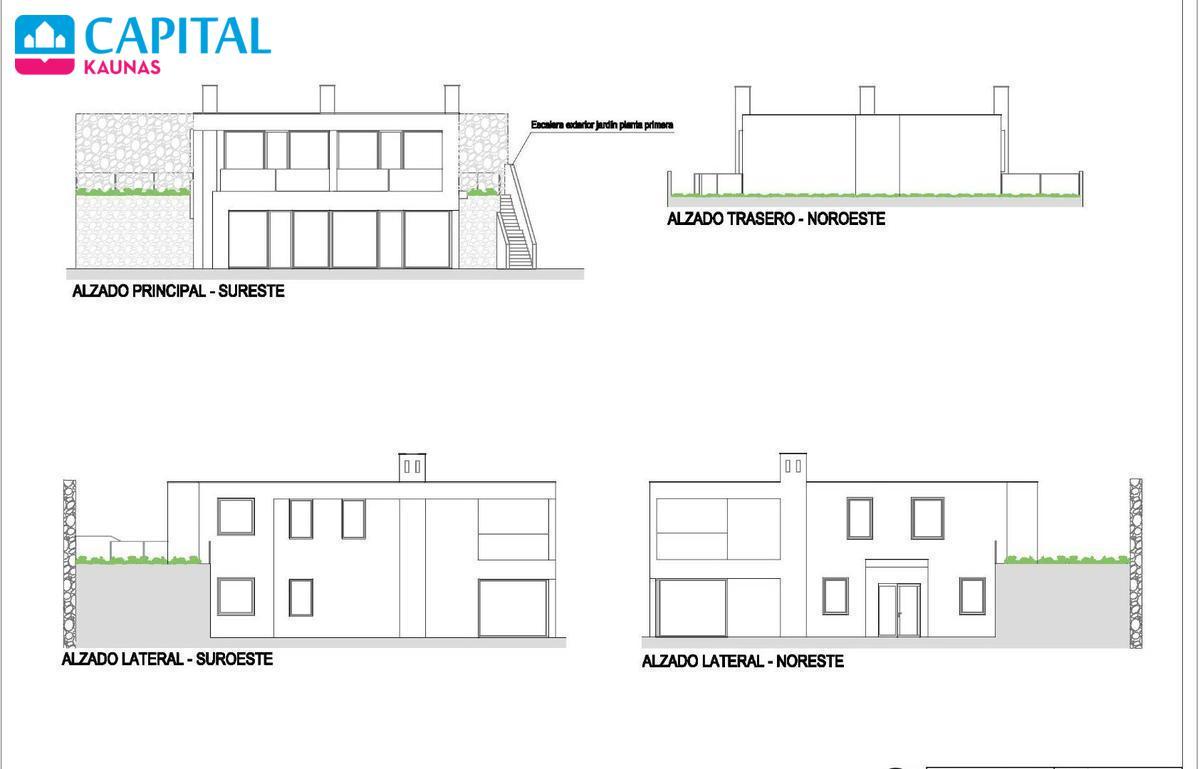
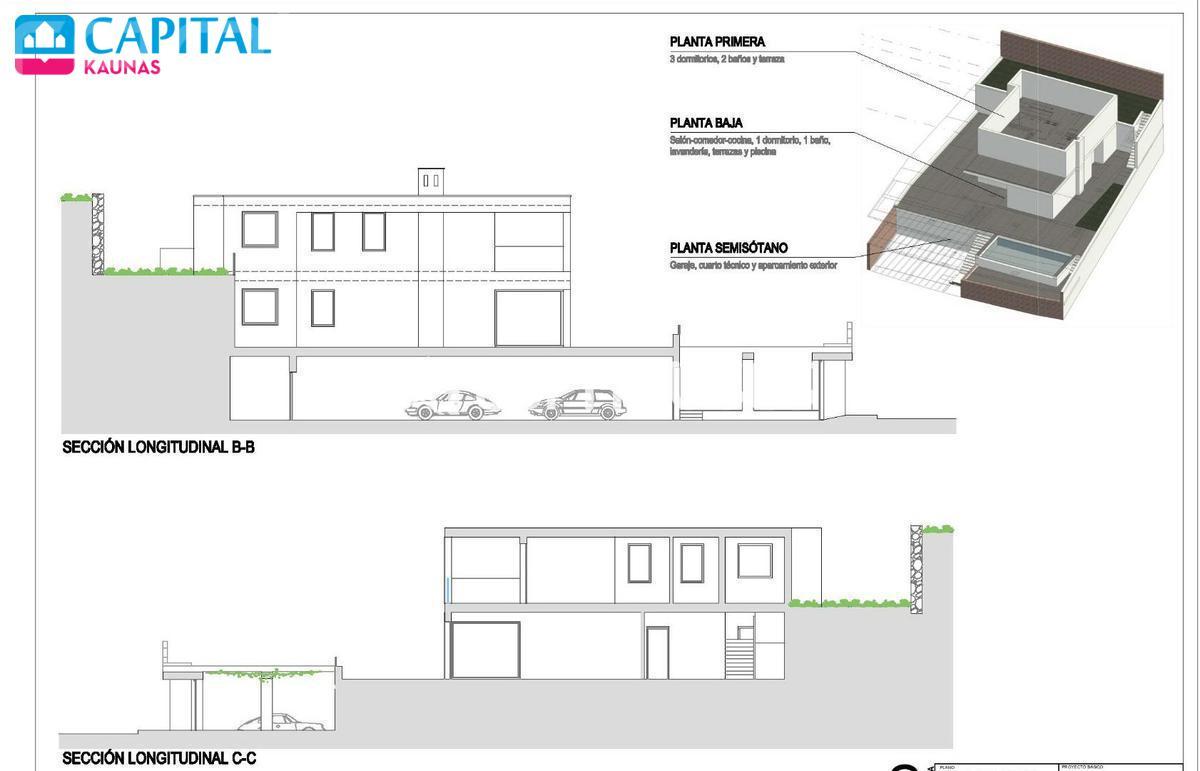
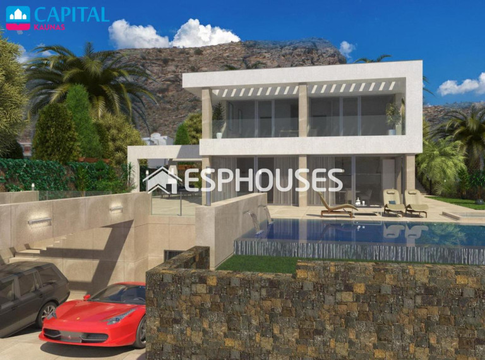
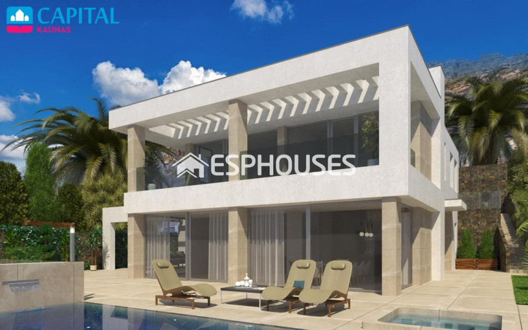
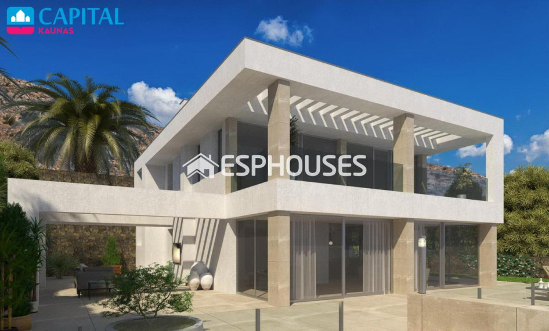
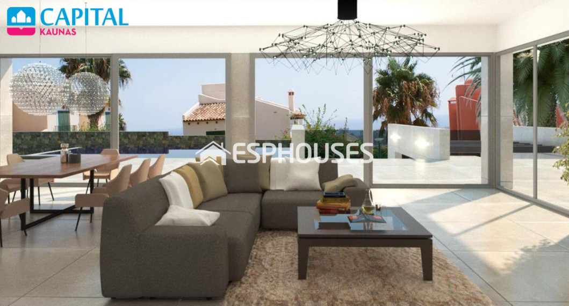
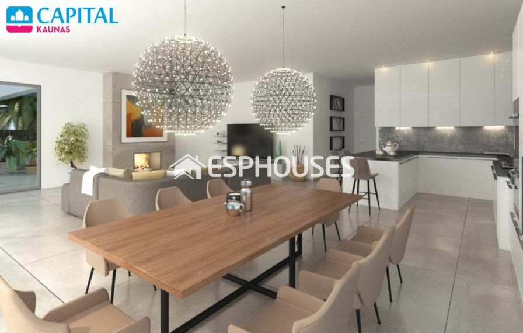
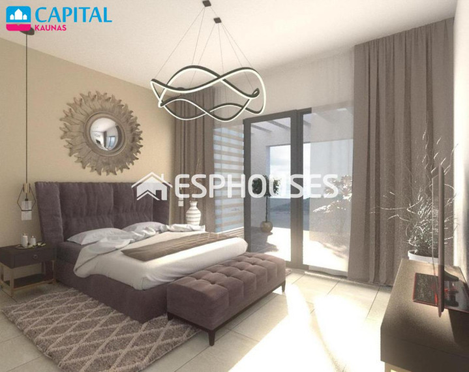
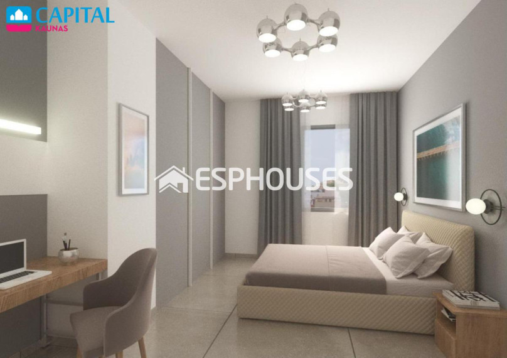
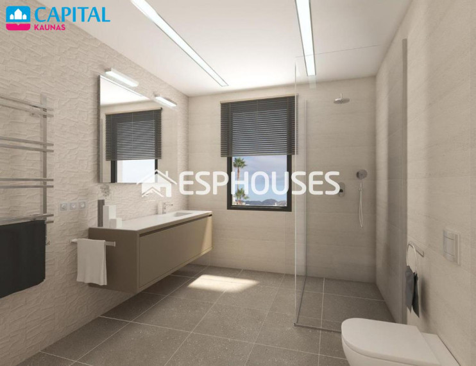
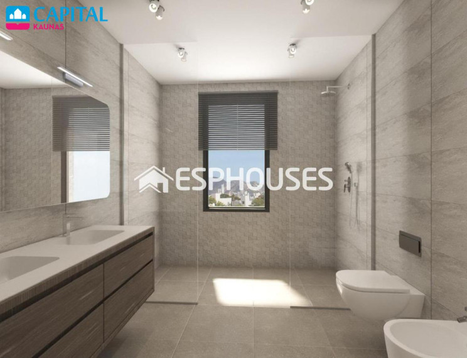
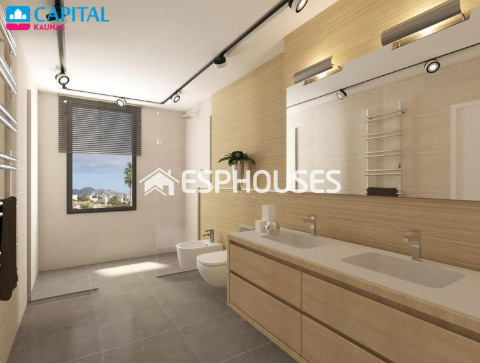
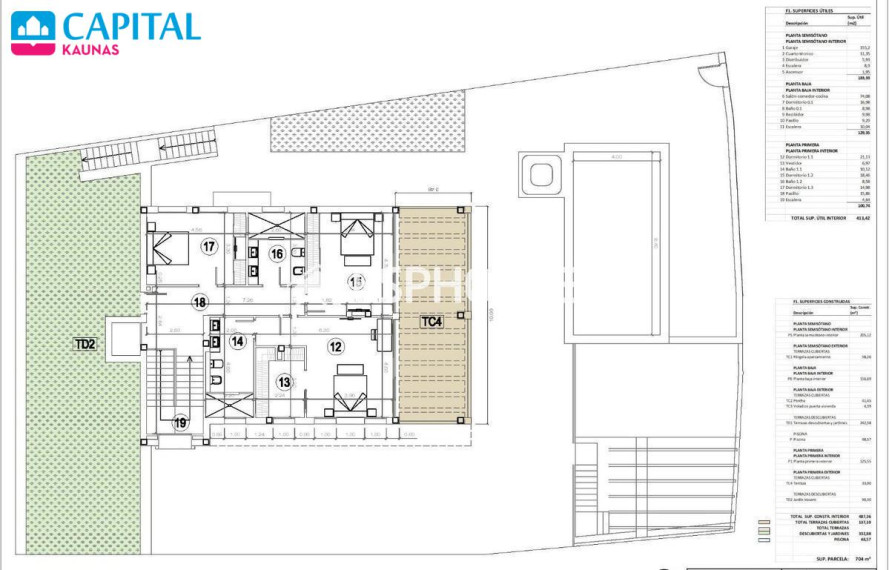
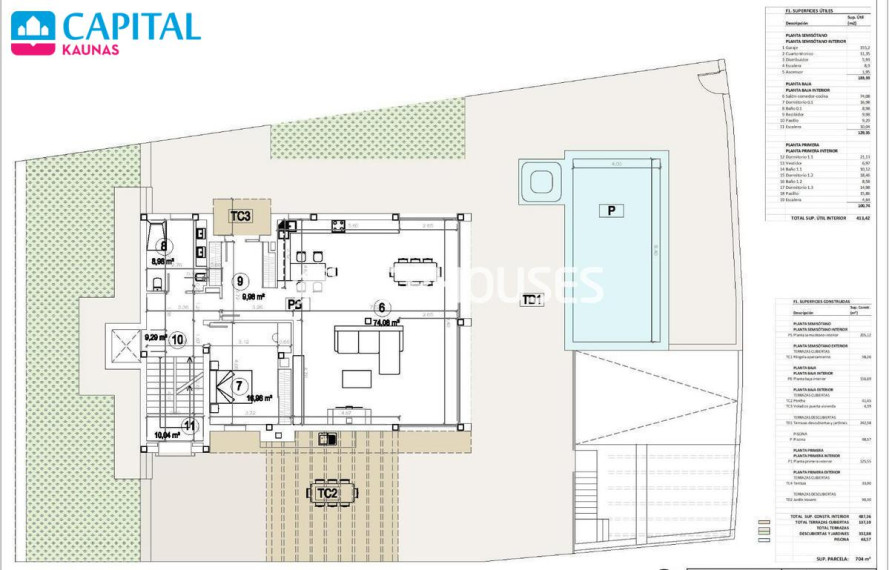
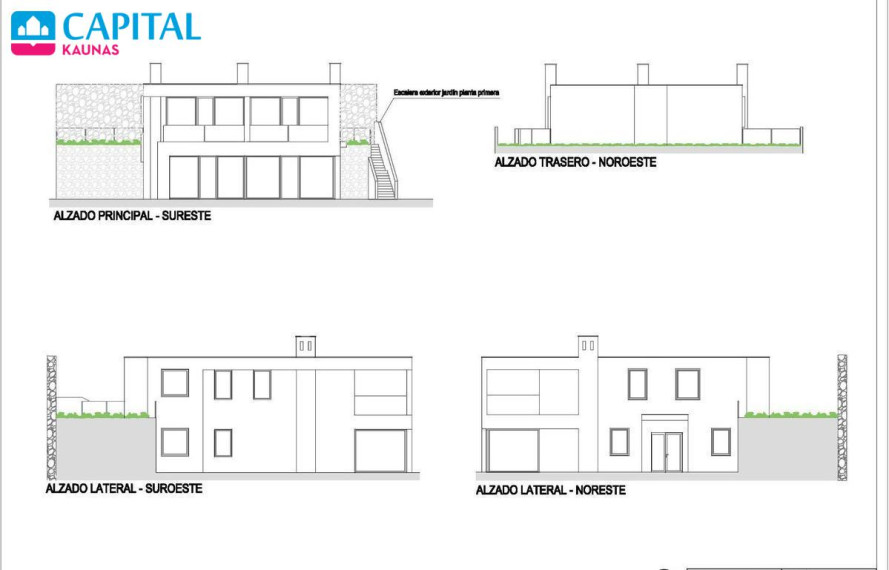
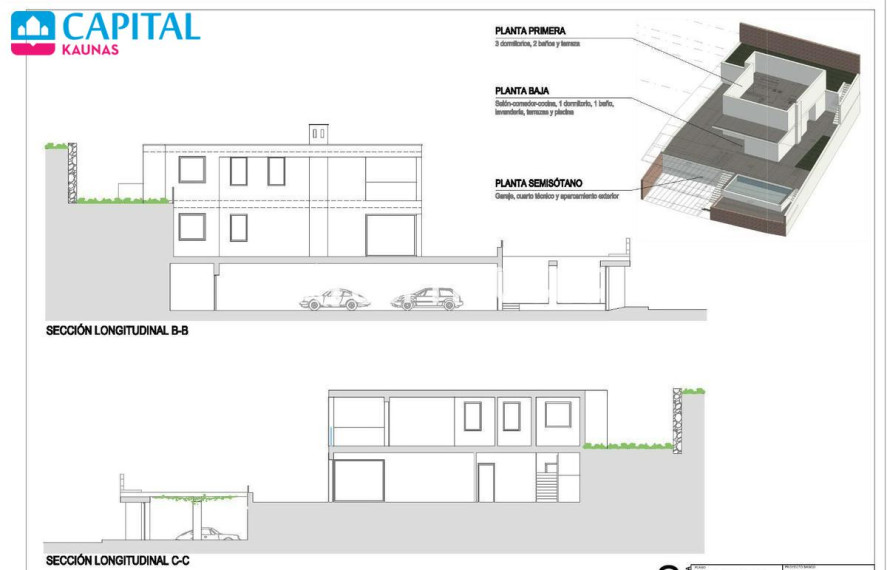

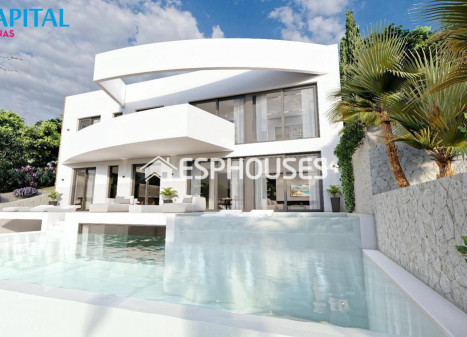
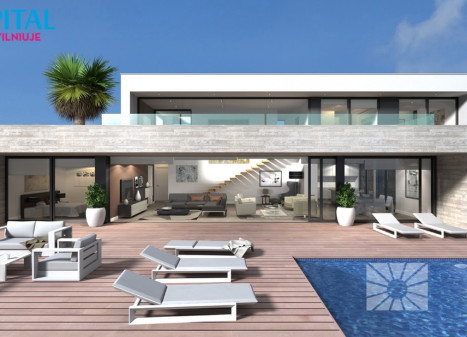
We offer you a new and avant-garde single-family villa project in the exclusive area of Sierra Cortina with unbeatable views of the sea and the mountains. In one of the most popular and luxurious areas of the Costa Blanca, 5 minutes from Benidorm. Two minutes from a Michelin star restaurant and sports facilities. A panoramic view over the bay of La Marina Baixa and surrounded by a mountain landscape. The free height on the ground floor is 2.95 meters, and on the second floor it is 2.85 m. The surface of the villa is 634 m². Plot has an area of 704m². The villa has 4 bedrooms and 3 bathrooms distributed over several floors, and a large basement with its own bathroom. On the ground floor there is a guest bedroom, a bathroom, a multipurpose room and a large living-dining-kitchen space. The kitchen is premium class with class A appliances. In the living room it has a fireplace and access to a covered terrace with barbecue and to the large open terrace of the pool.
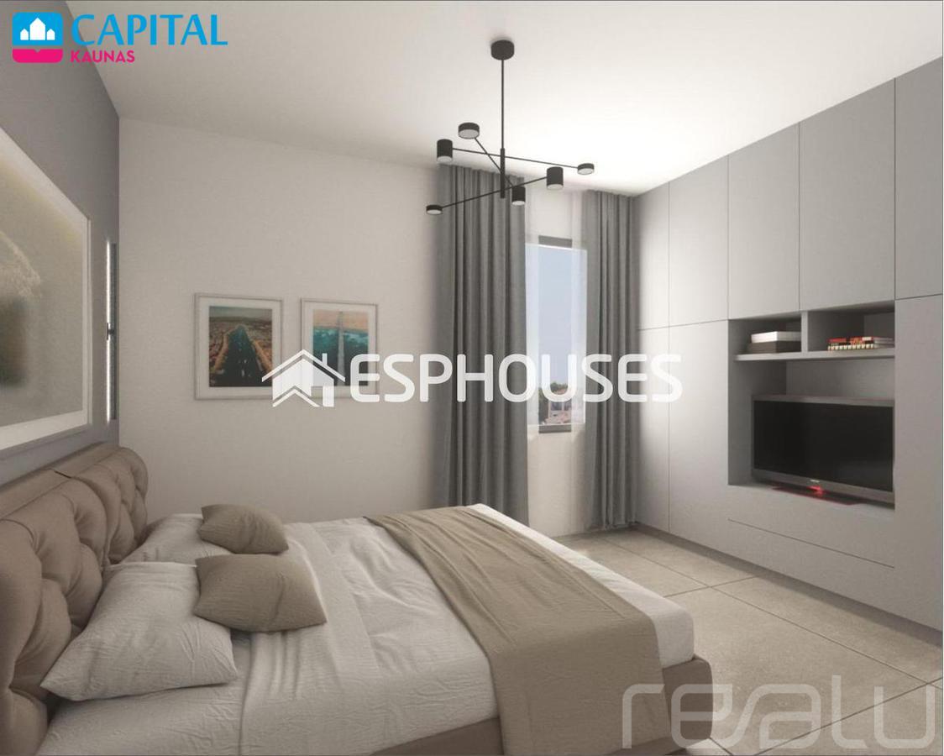
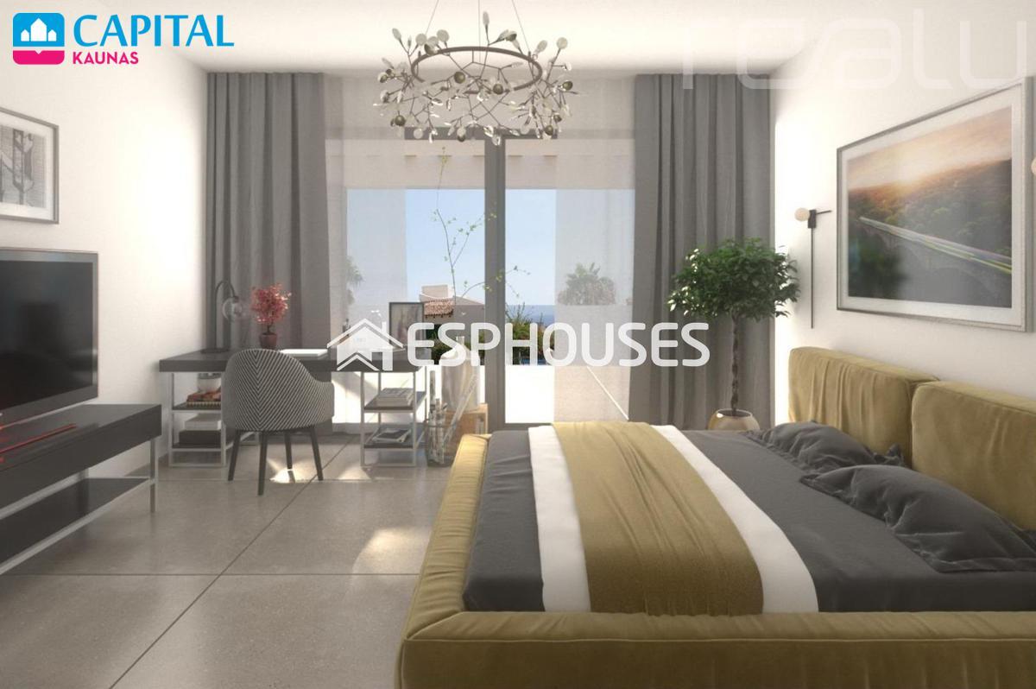
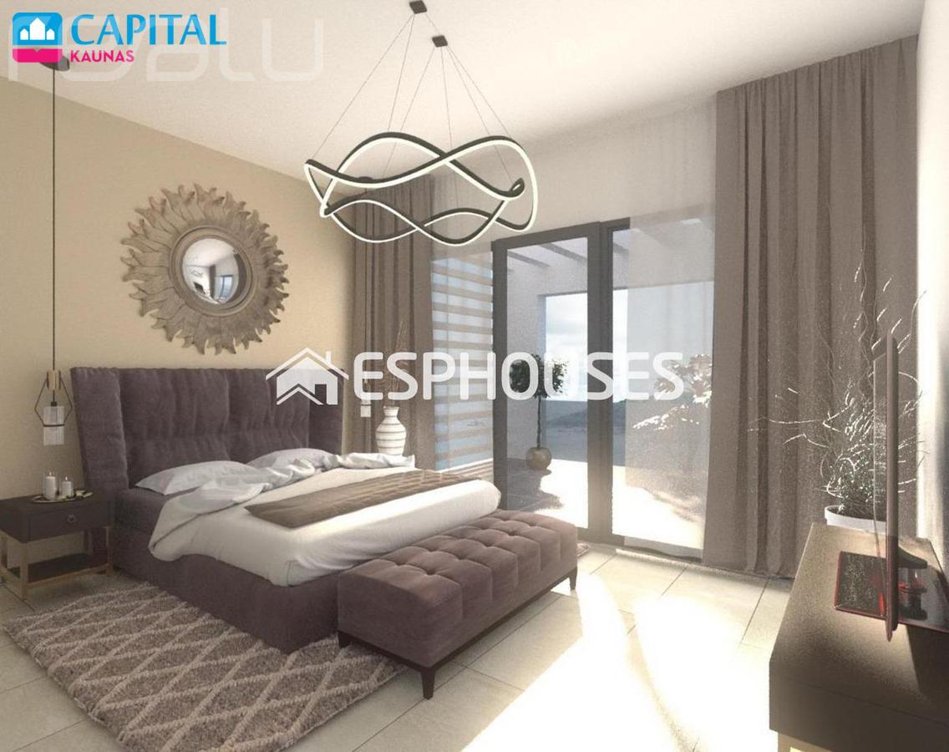
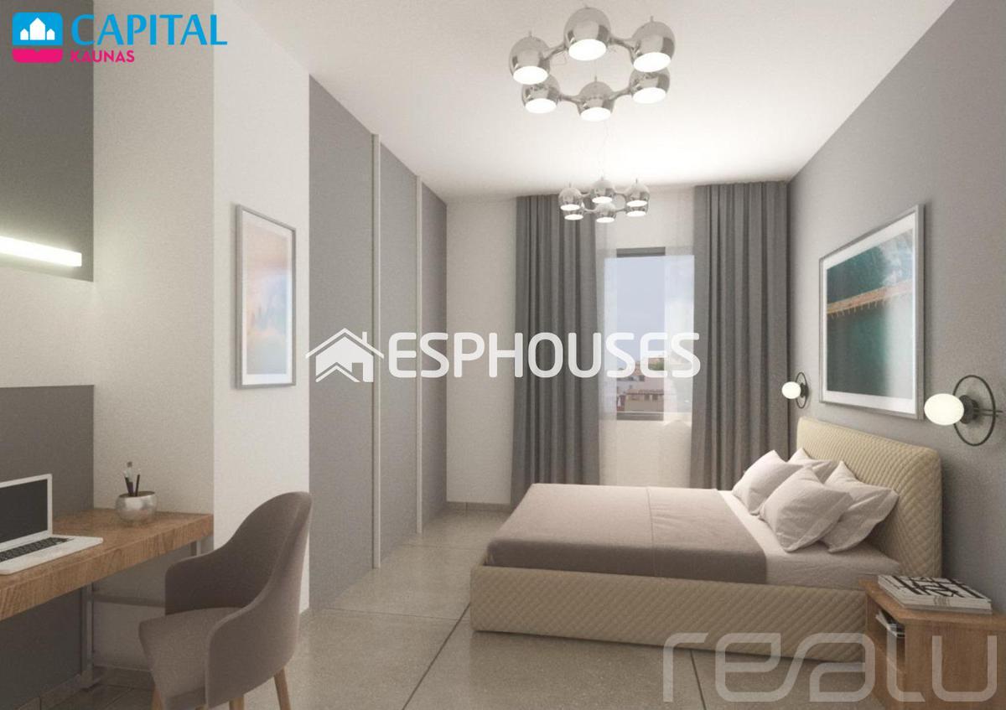
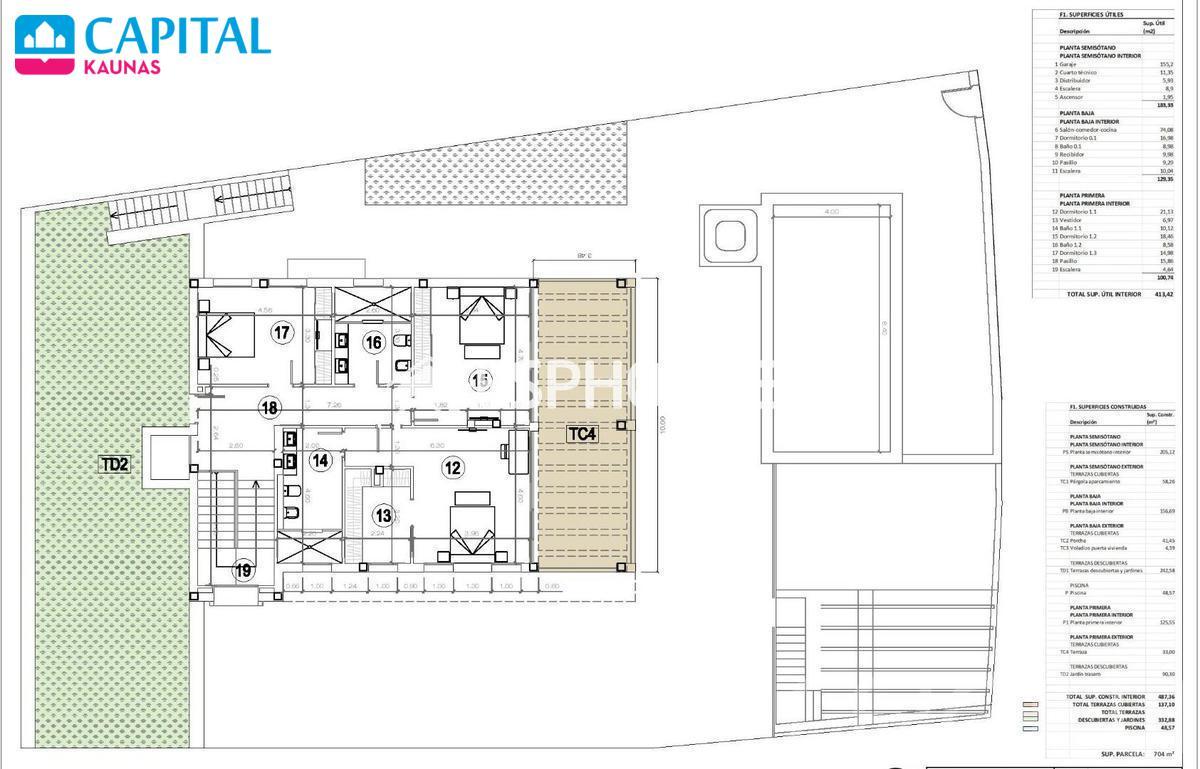
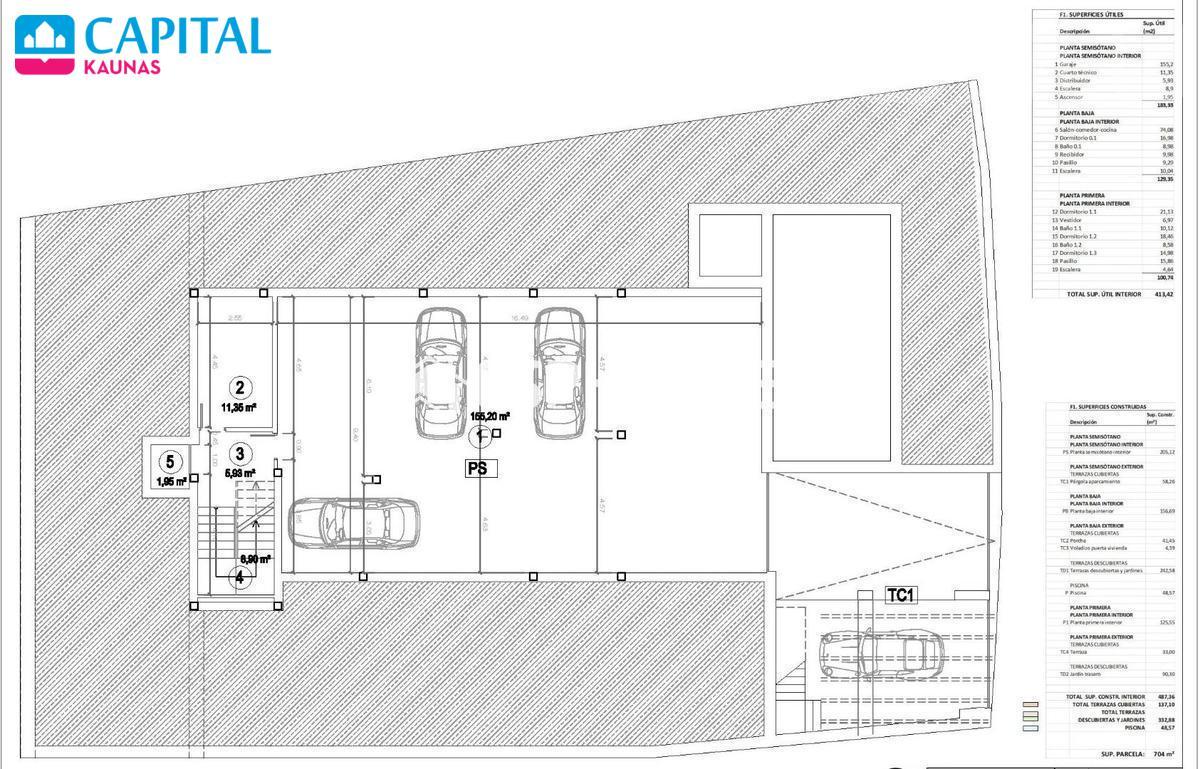
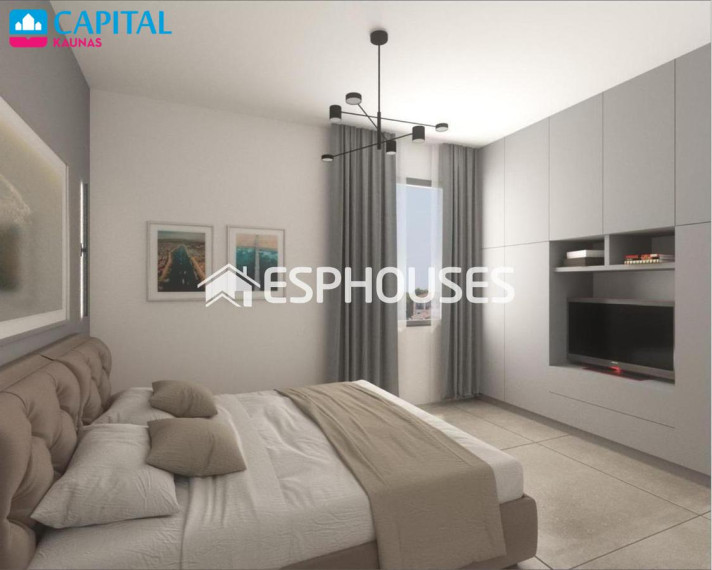
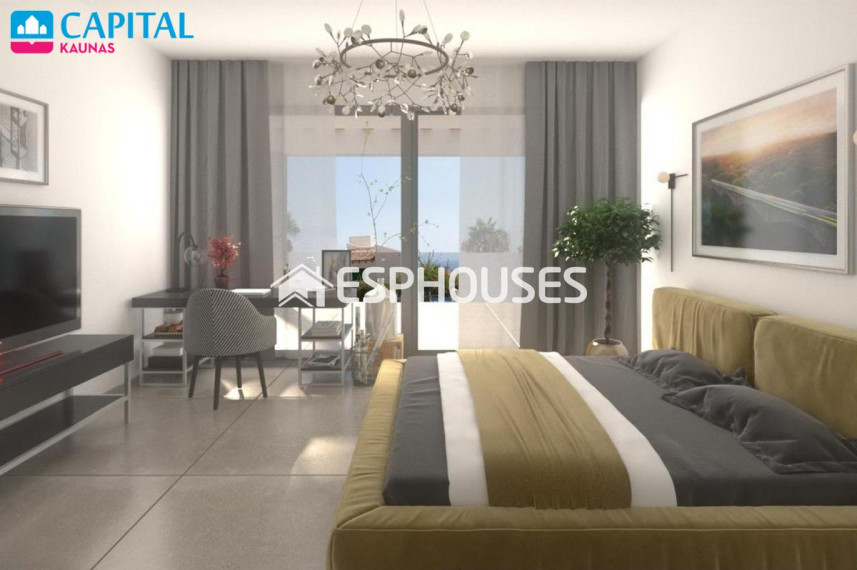
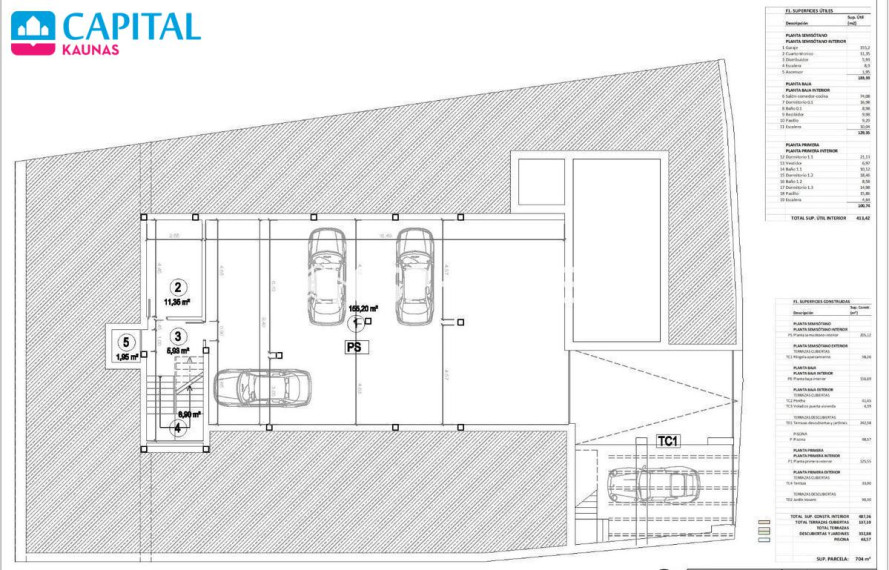
On the first floor there is a master bedroom with a dressing room, private bathroom and the best quality coverings, two bedrooms with fitted wardrobes and a bathroom. Rooms offer panoramic sea views through large floor-to-ceiling windows. In the basement there are 2 outdoor parking spaces, a garage for up to 4 cars, a technical room and two other multipurpose rooms. The air conditioning system works by means of a heat pump, there is underfloor heating throughout the house, ventilation with air renewal, heat recovery system, video intercom, video surveillance, elevator and there is the possibility that the future owner personalize your home with additional services. The villa has a 48.5 m2 swimming pool with a built-in Jacuzzi. The entire lighting installation in the house uses LED luminaires, both inside and outside. The profiles of the aluminum carpentry is Cortizo type or similar (color to choose).











 +370 609 81369