Tilviku namai
_nTZf4T-crop-1123x792.jpg)
_oG65fM-crop-1123x792.jpg)
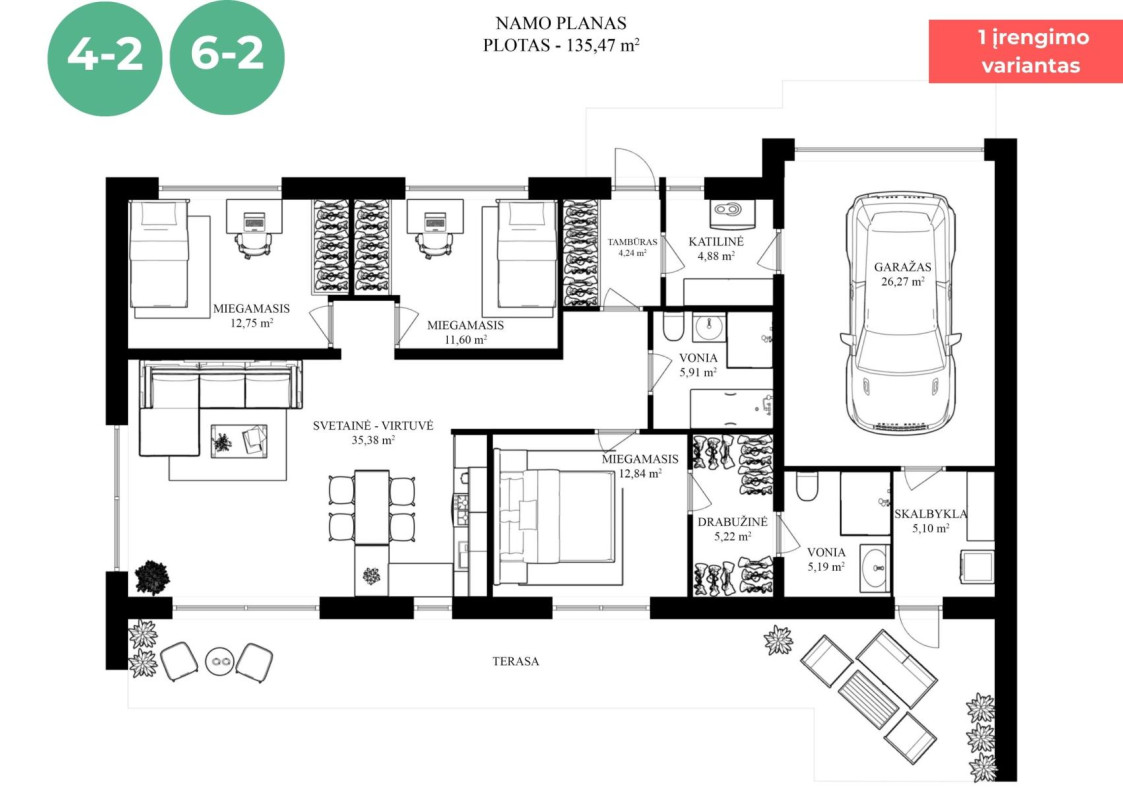
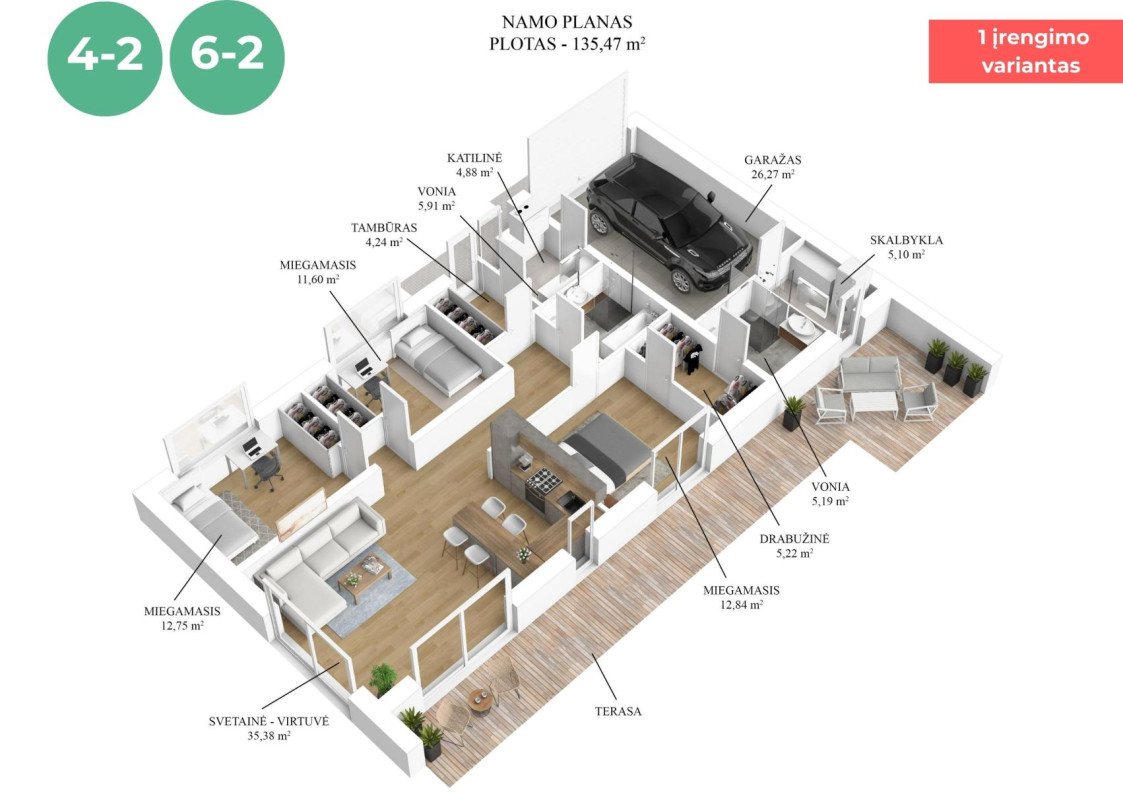
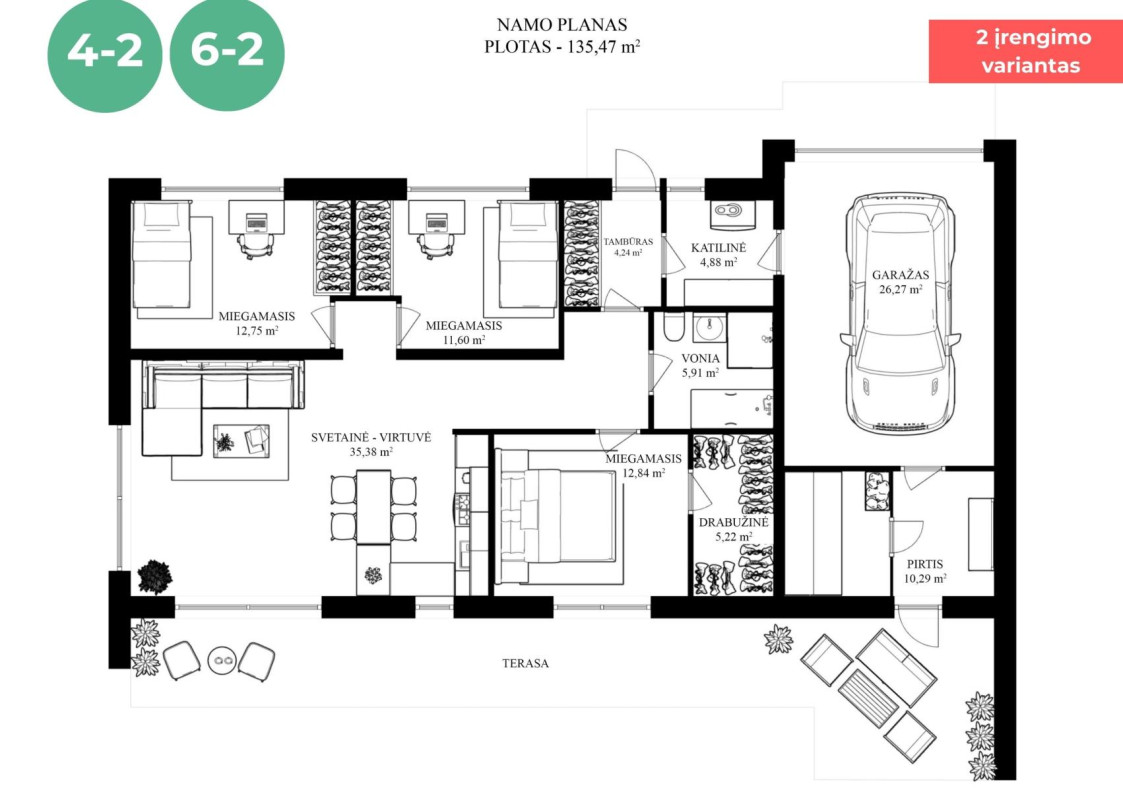
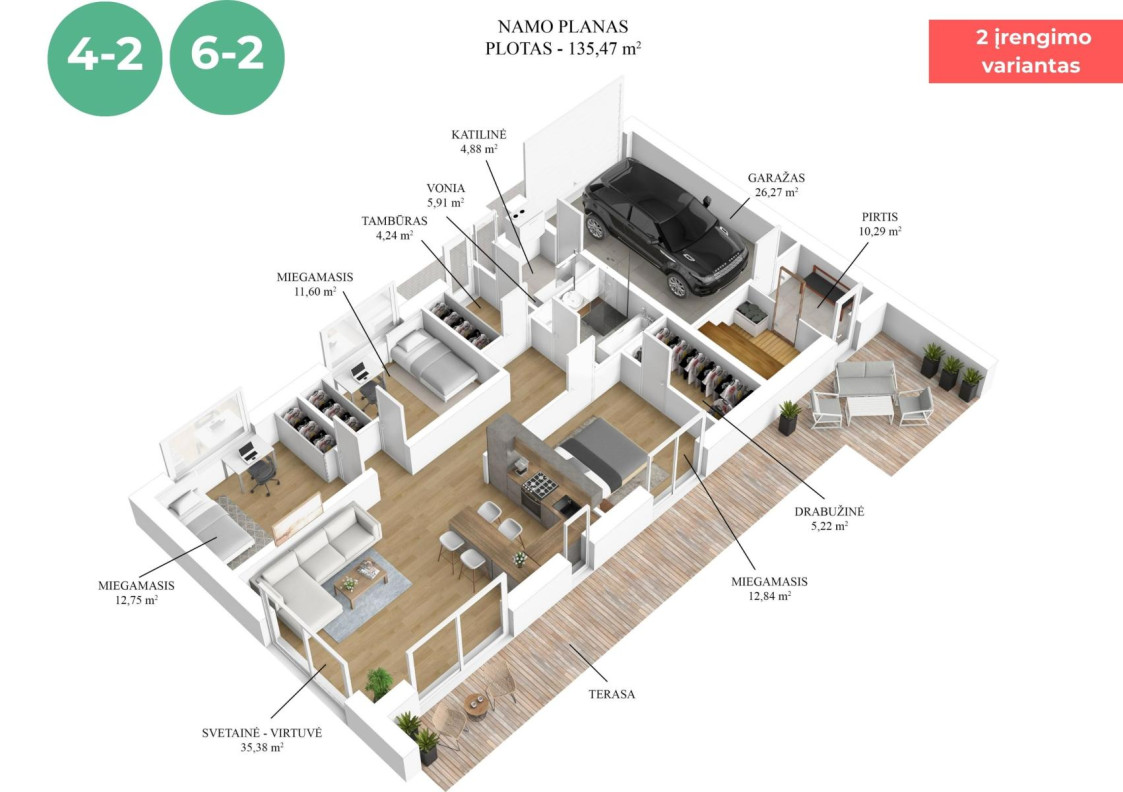
_nTZf4T-crop-156x100.jpg)
_oG65fM-crop-156x100.jpg)

About the project
EXCLUSIVE A++ ENERGY CLASS HOUSES FOR SALE IN DIDIEJI GULBINAI!
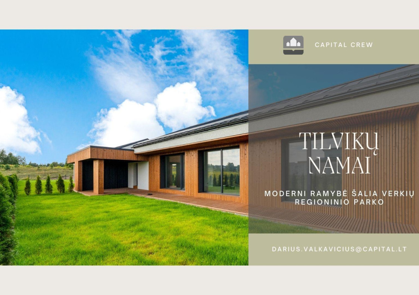
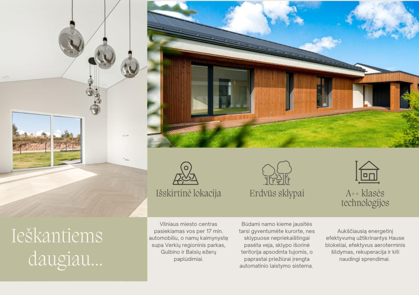
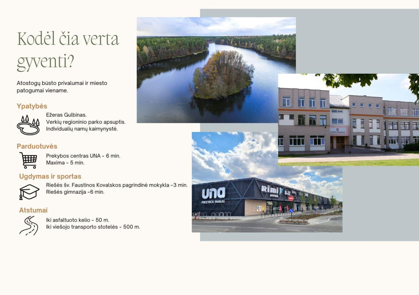
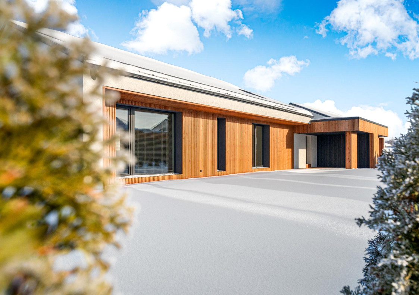
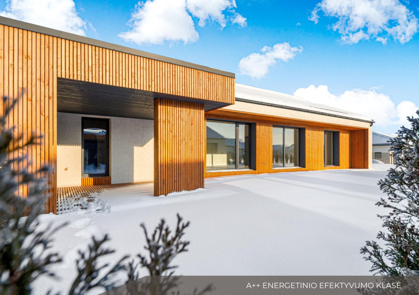
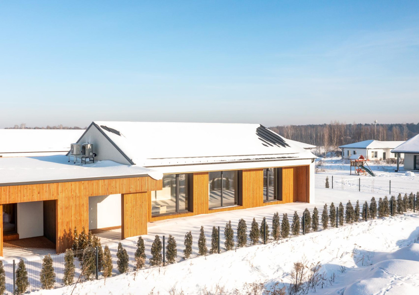
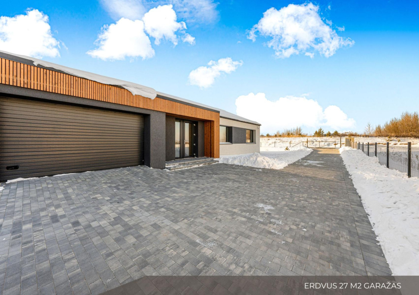
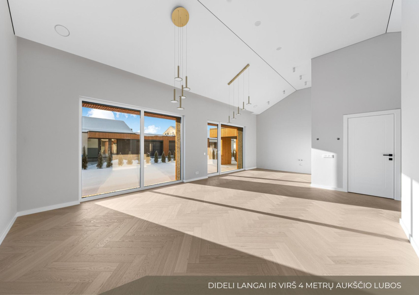
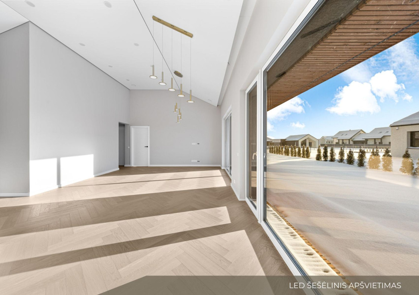
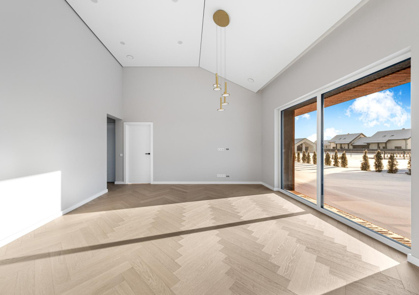
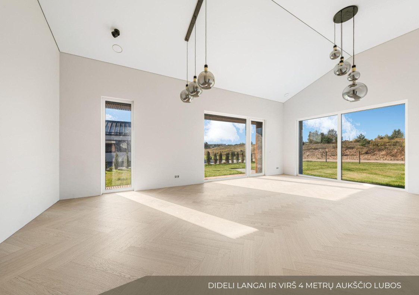
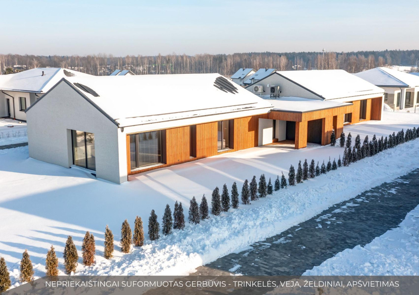
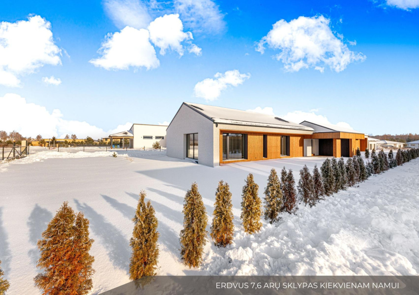
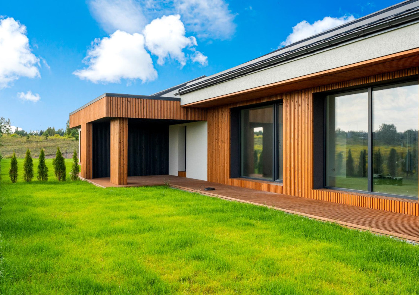
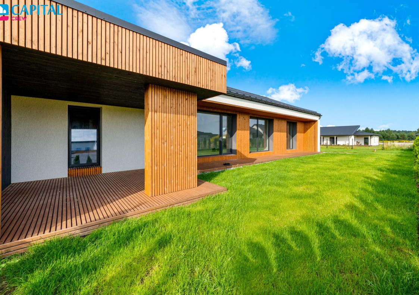
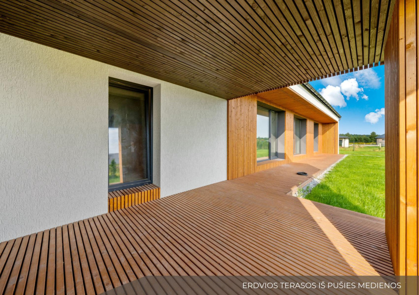
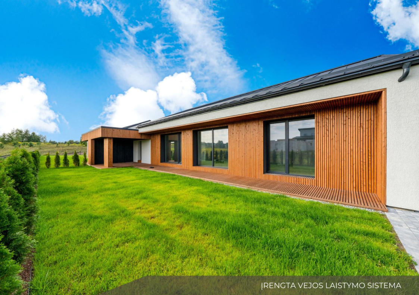
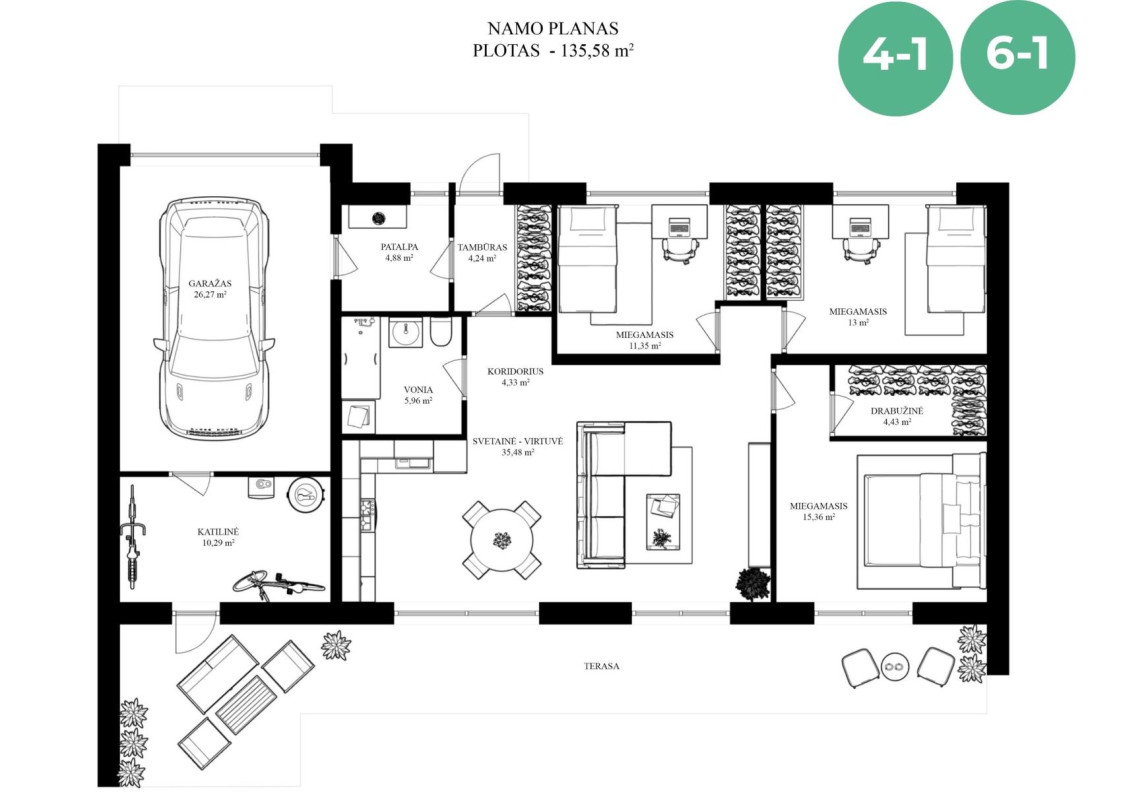
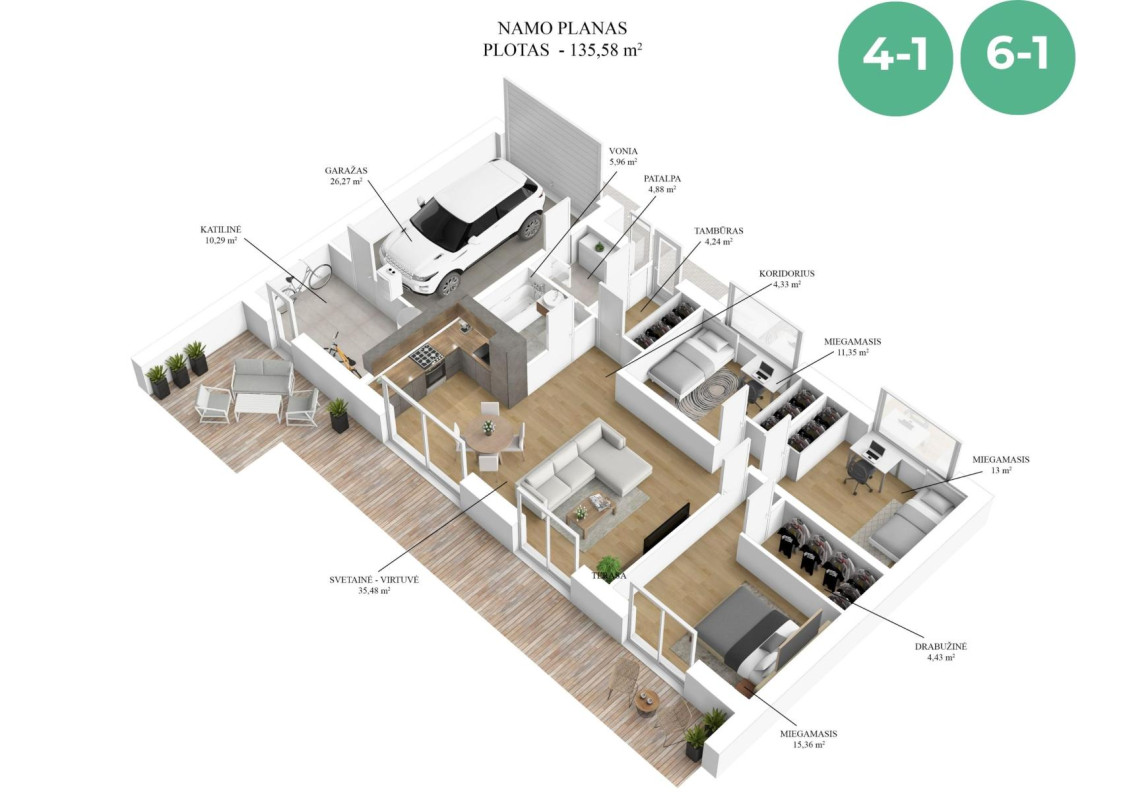
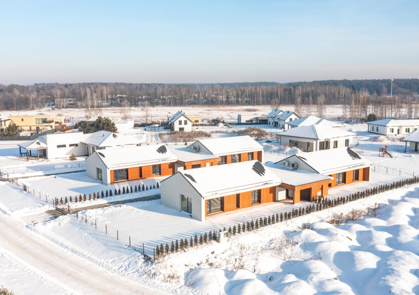
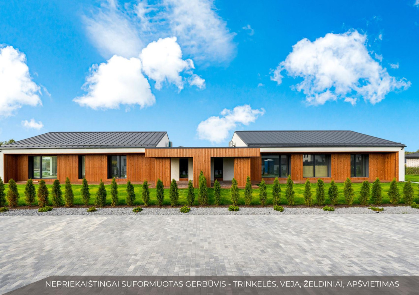
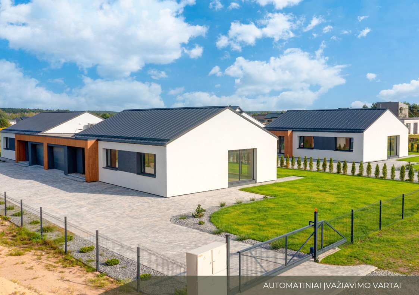
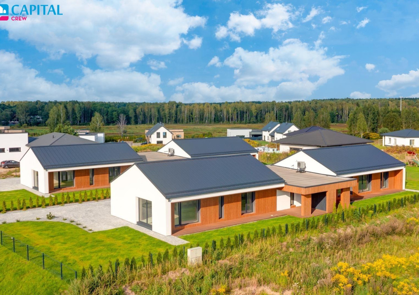
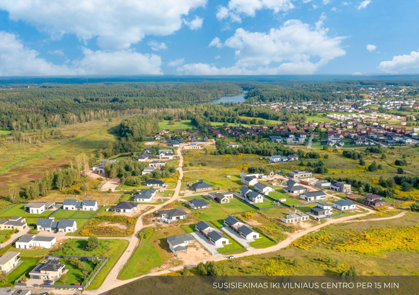
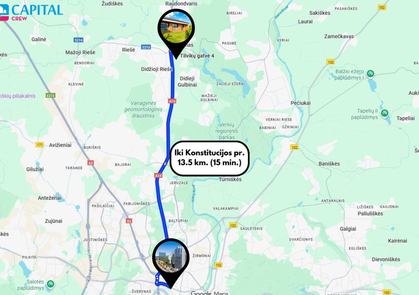
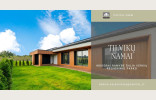
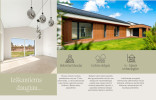
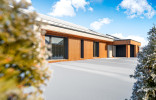
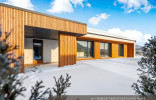
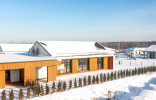
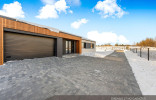
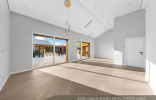
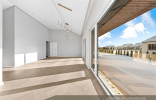
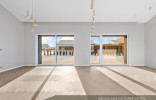
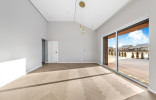
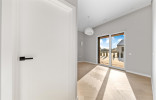
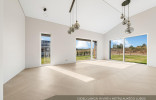
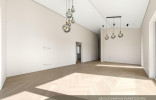
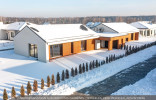
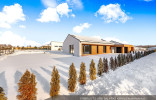
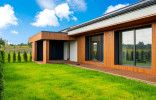
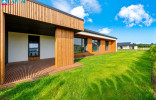
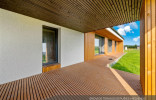
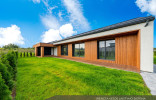
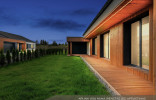
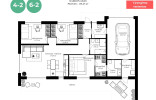
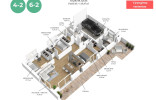
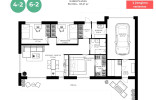
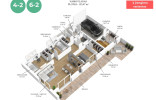
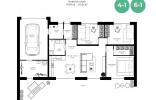
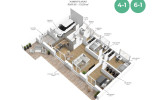
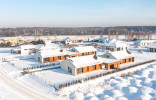
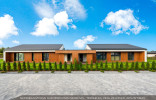
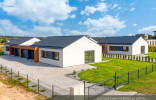
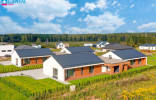
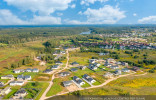
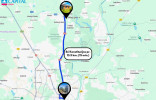
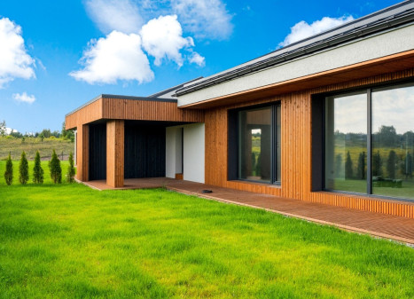
In this project, located just 10 km from the center of Vilnius, you will find solutions that meet the characteristics of a dream home – a functional single-storey layout with ceilings exceeding 4 m in the living area, large floor-to-ceiling windows, a spacious terrace, a garage, and a meticulously landscaped 7.6 are plot with an automatic irrigation system. These features create exceptional living comfort that you will feel both inside the house and while spending time outdoors with your family.
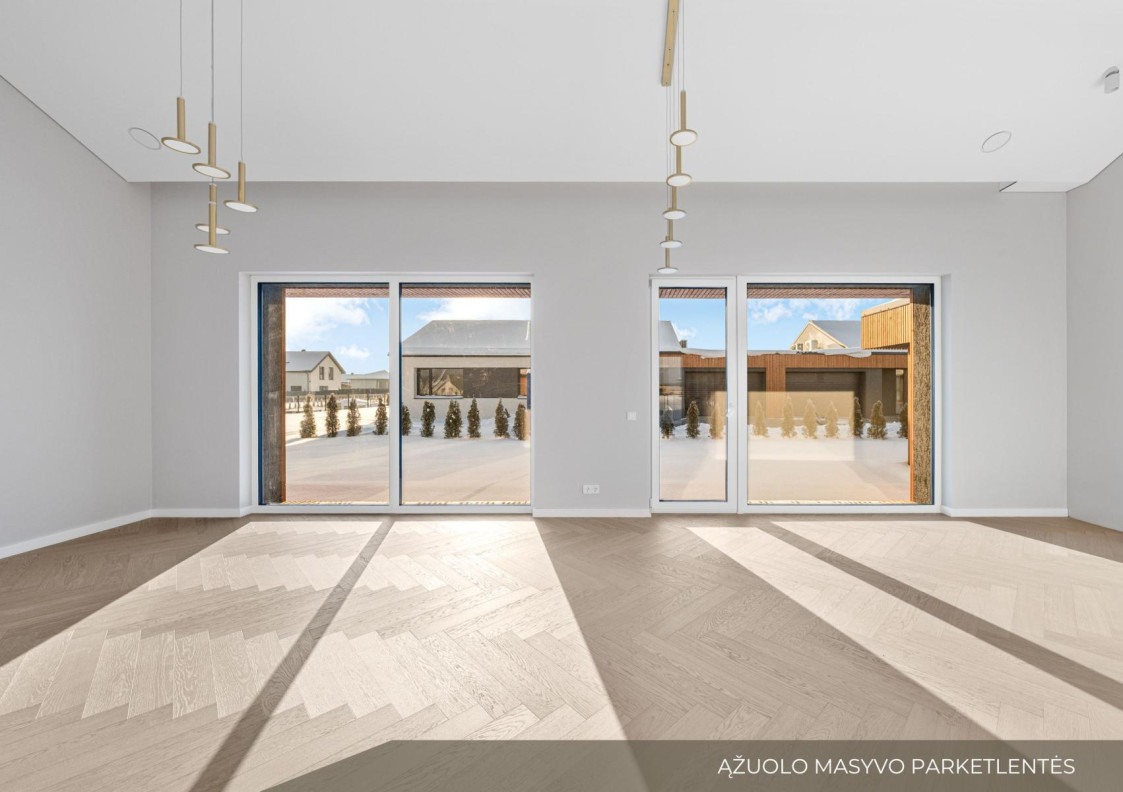
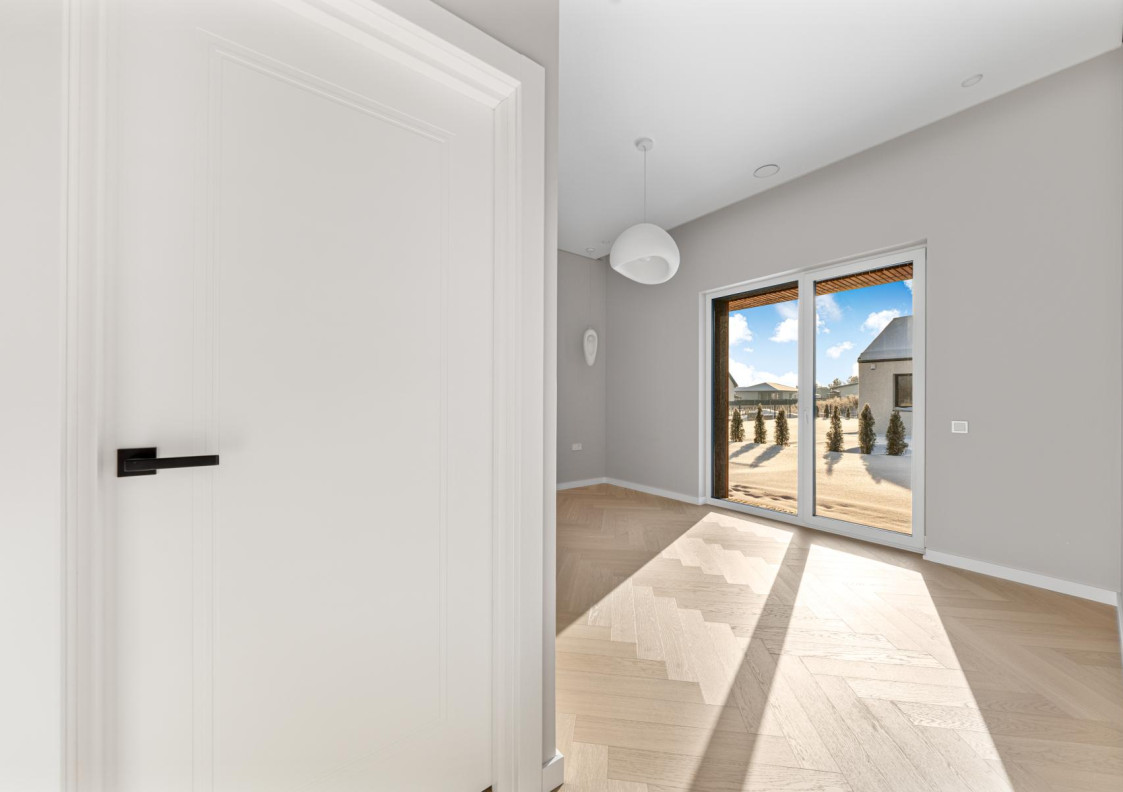
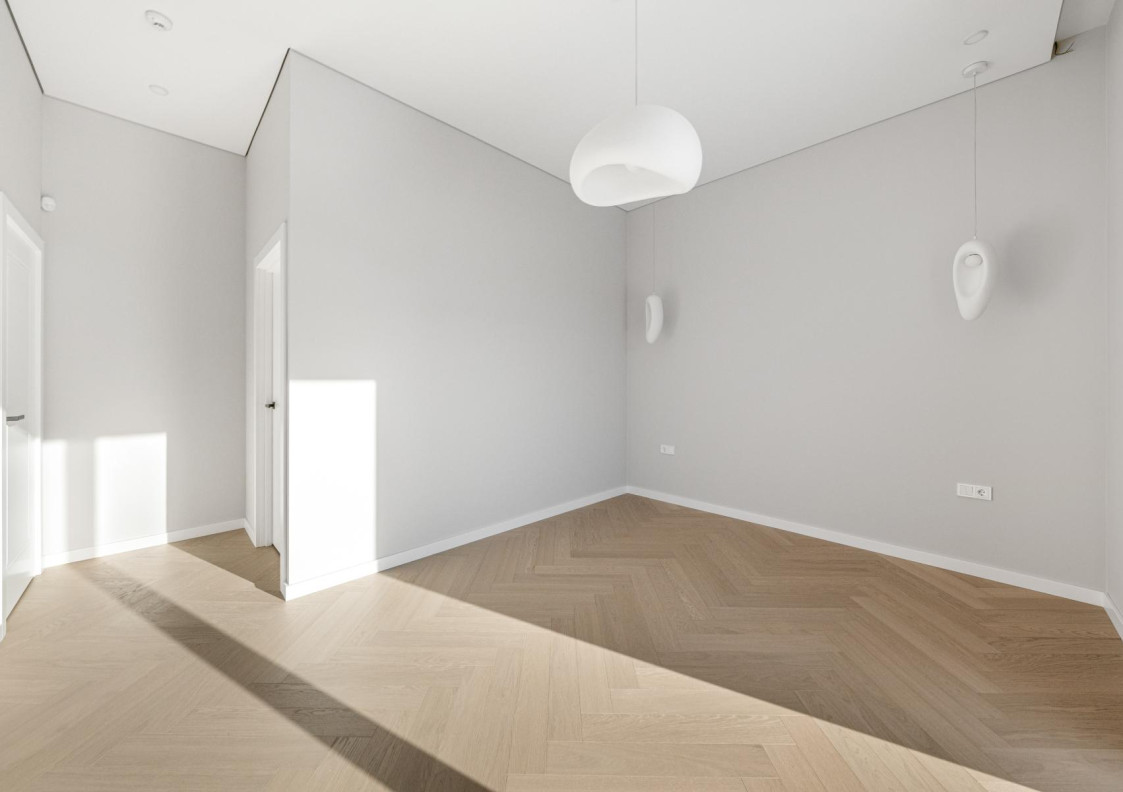
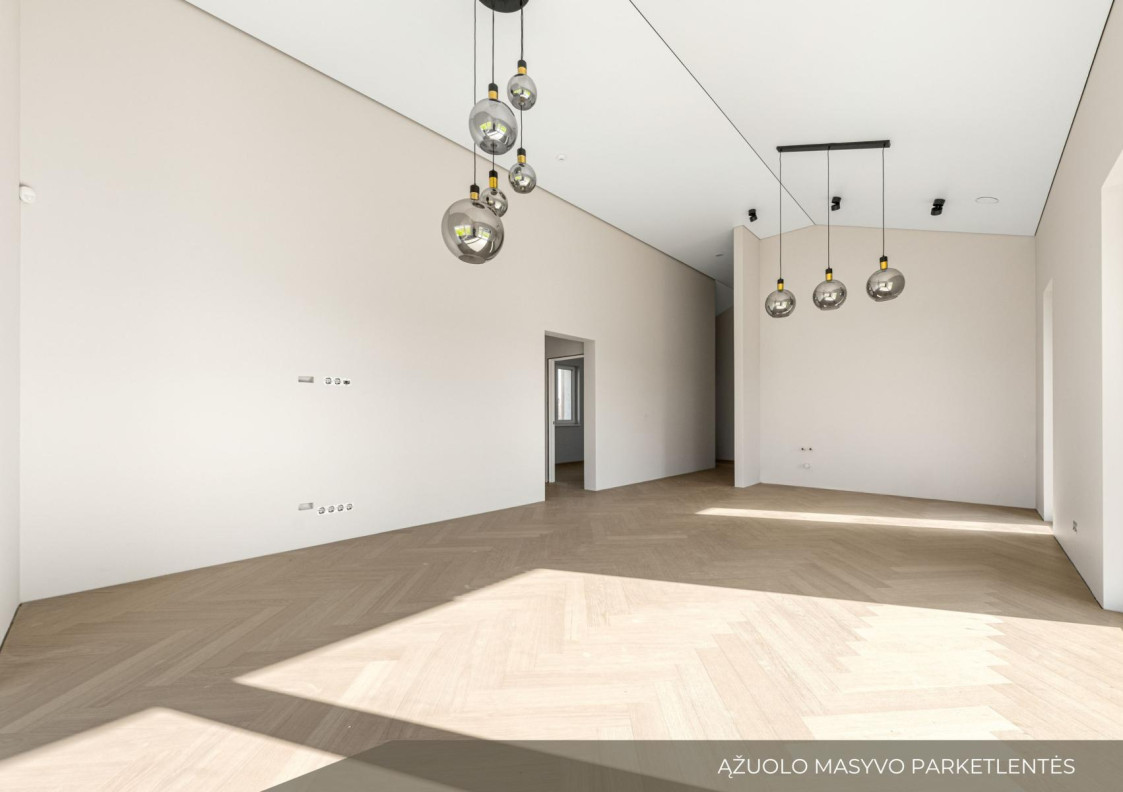
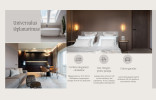
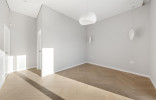
All houses are sold with high-quality full interior finishing: Flugger brand paints, solid oak parquet flooring, Italian porcelain stoneware tiles, smart lighting solutions, and more. All main heating and ventilation systems are fully installed and connected (heating boiler, heat recovery ventilation system, air conditioner), so you will move into a tidy home that is fully ready for living. If needed, we can help design and manufacture furniture according to your needs and assist with financing.
We invite you to be among the first to attend viewings!
GENERAL INFORMATION:
Address: Tilvikų St. 4 and 6, Didieji Gulbinai village, Vilnius district
Plot area: 7.6 ares
House area: 136 m² (including 26 m² garage)
Number of floors: 1
House type: Masonry
Heating type: Air-to-water | underfloor heating
Energy class: A++
Electric power supply: 9 kW
Water: Local borehole
Sewage: Local treatment facility
Construction completion: 100%
ADVANTAGES:
A++ energy class – economical and sustainable housing
Functional single-storey layout
High ceilings in the living area
Spacious pine wood terrace
Semi-detached only through the garage – ensuring peace and privacy
Fenced territory with automatic gates
Paved driveway, fully landscaped yard with lawn irrigation system
Each house has its own garage
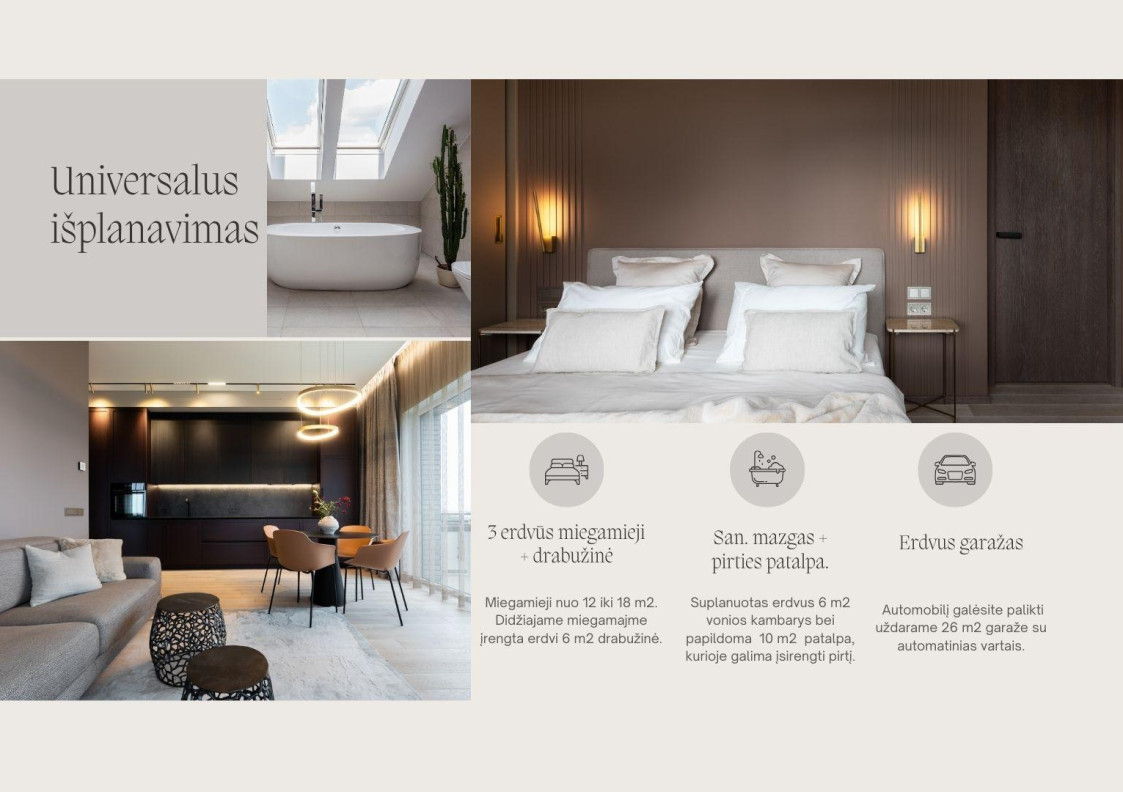
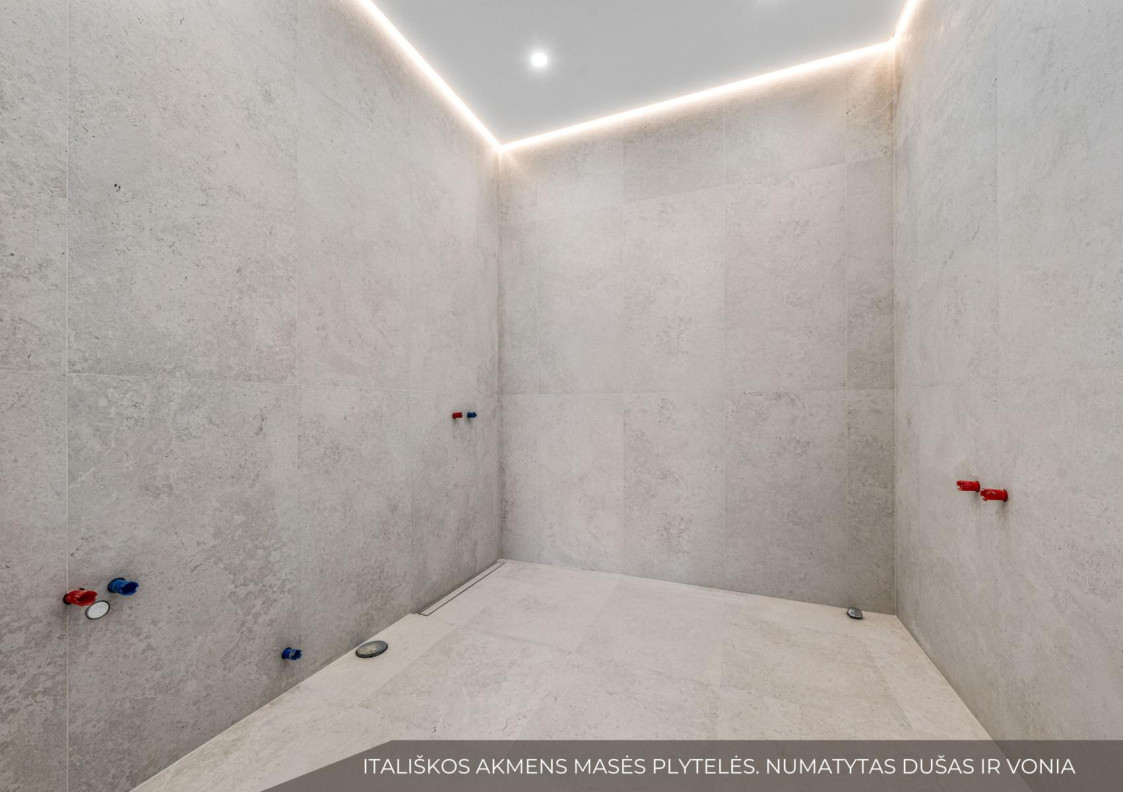
Room adapted for a sauna
Spacious plot
Houses sold with full interior finishing
DETAILED TECHNICAL INFORMATION
Foundations:
Pile foundations with reinforced concrete beams (rostverk).
External walls:
Building structure made of Hause blocks and monolithic sections.
Facade finish: 25 cm thick insulation material with textured surface.
Wall thermal resistance meets A++ class requirements.
Internal partitions:
Installed from Hause blocks. Walls plastered and painted with two coats of Flugger paint.
Partition walls meet C-class acoustic sound insulation requirements.
Windows and window sills:
Plastic windows, triple-glazed, double-chamber units, inner glass – selective (low-E).
PVC profile system with double-chamber glazing (4T/18TGI/4/18TGI/4T+AR).
External window sills – metal, internal – plastic.
Meet A++ class thermal and sound insulation requirements.
Ventilation and air conditioning:
Brink heat recovery ventilation system installed, air ducts in every room, diffusers.
7 kW air conditioner installed.
Heating:
Underfloor heating with zone control.
German 9 kW boilers installed with remote control capability.
Roof and ceilings:
Insulated with 35 cm polyurethane foam, metal roofing, rainwater drainage system.
Stretch ceilings with shadow gap installed throughout the house.
Floors:
Concrete leveling layer with 30 cm thermal insulation and underfloor heating system.
Waterproofing installed in sanitary rooms.
Flooring: solid oak parquet boards (ESTA), laid in a herringbone pattern.
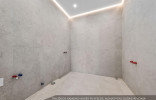
Bathrooms finished with Italian porcelain stoneware tiles.
Terrace:
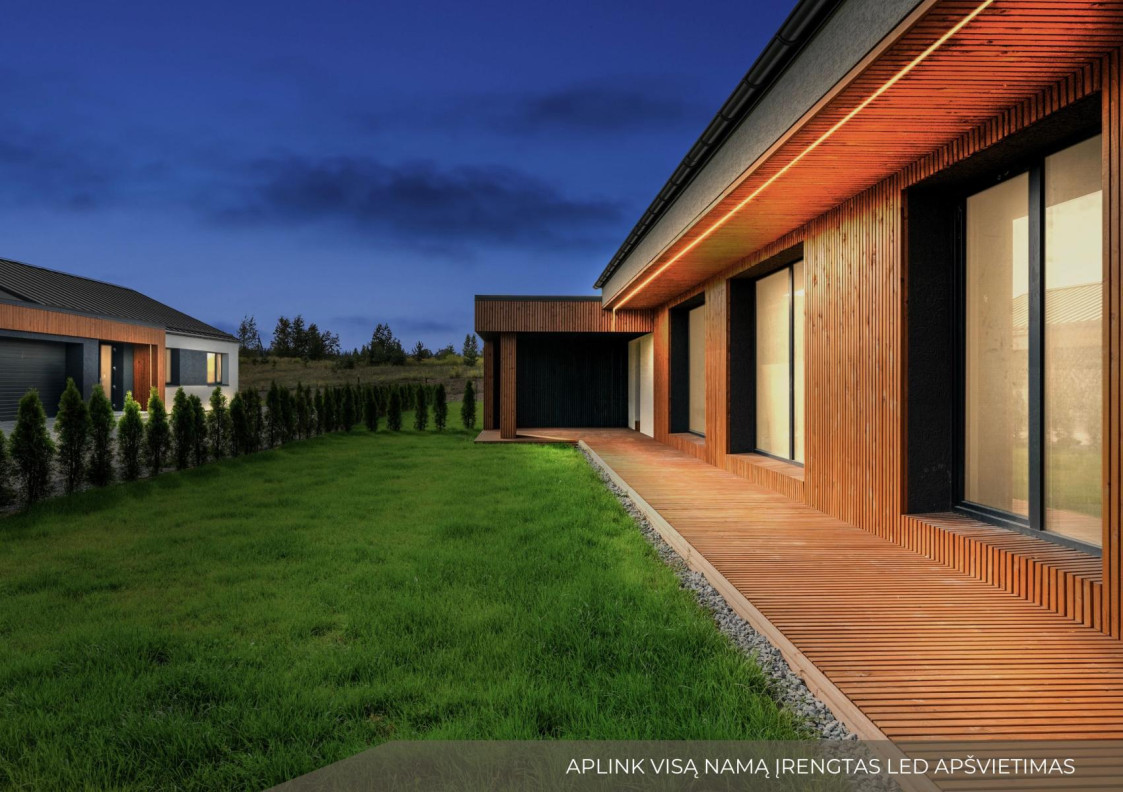
Pine wood decking with installed lighting.
Water supply:
Connected to a local borehole.
Water supply pipes installed to the kitchen and sanitary rooms.
Sewage:
Domestic wastewater treatment facilities installed.
Pipelines connected to a local treatment system (serving two units).
Electricity:
Installed capacity: 9 kW.
Fully wired electrical installation, LED contour and ceiling lighting, switches and sockets installed.









 +370 639 26866